
- Register
- Sign In
Beachborough White Rock Condo and Building Guide
by Steven Foster
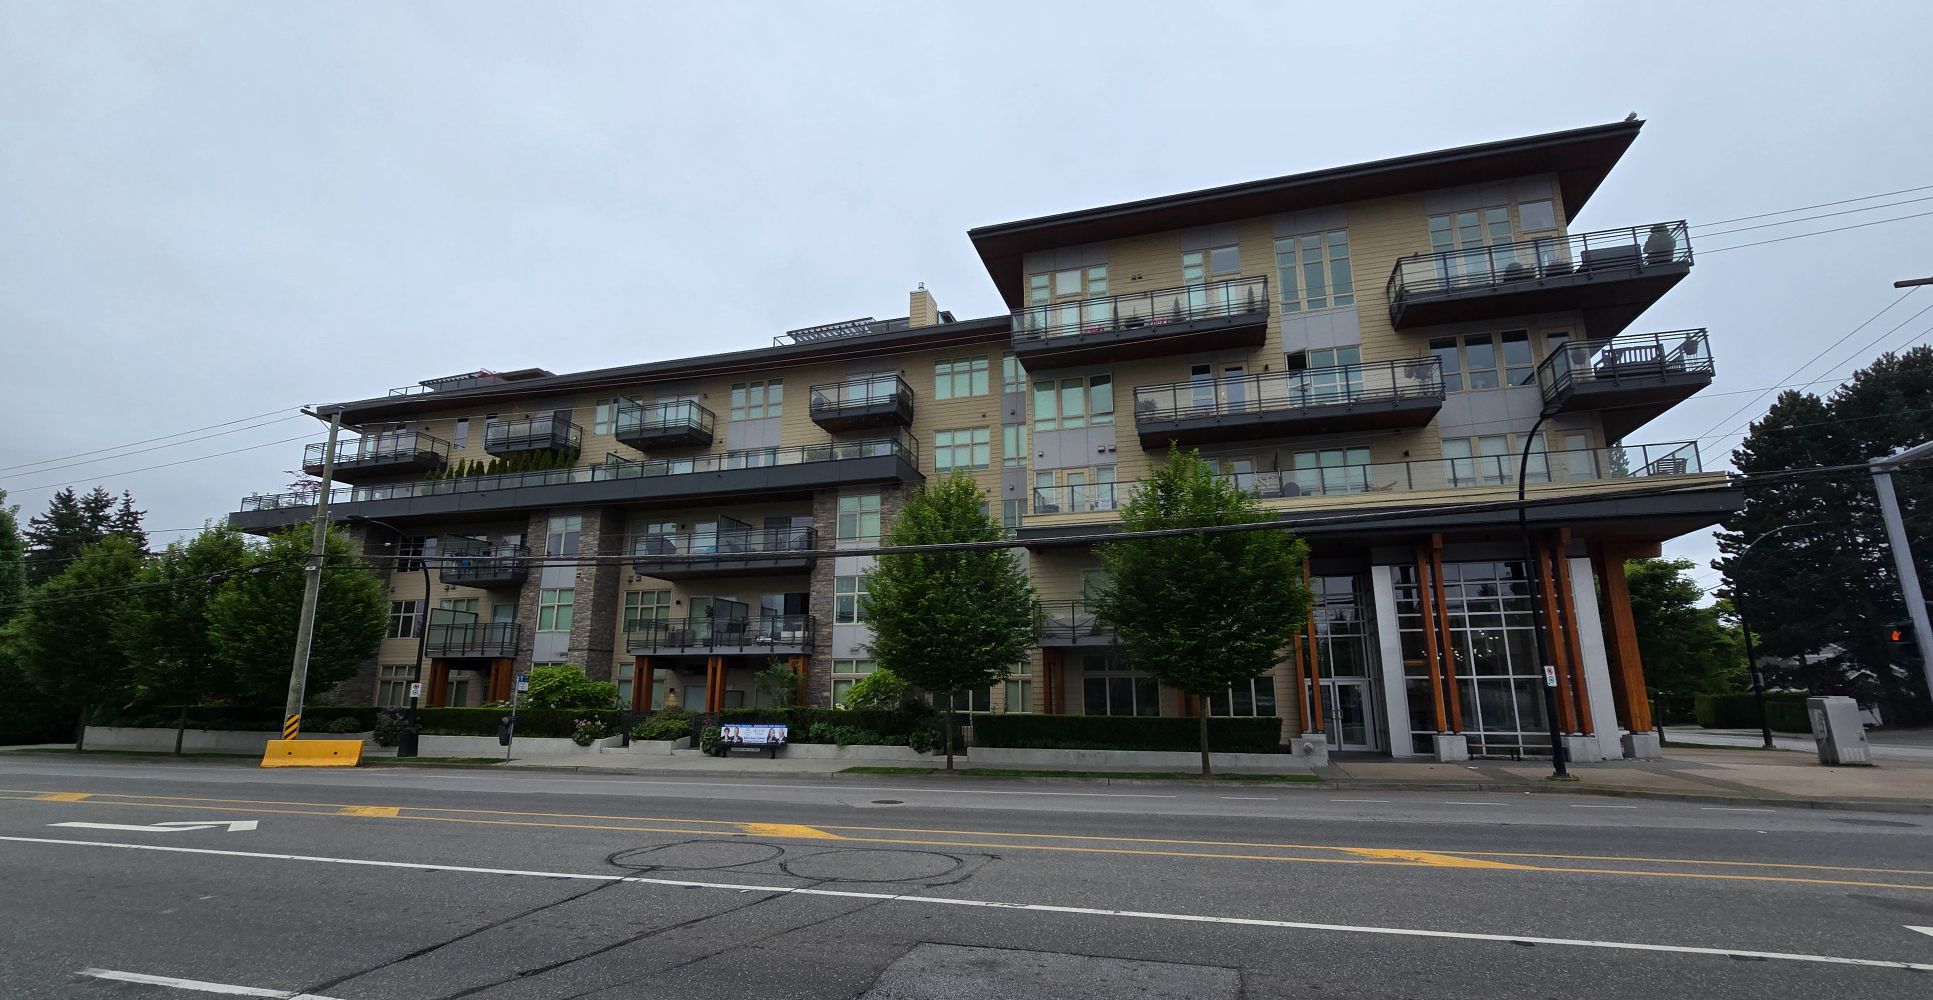
Beachborough at 14022 North Bluff Road, White Rock
Beachborough is a newer boutique condominium building located at 14022 North Bluff Road in West White Rock. With only 51 residences, modern interiors, useful amenities, and a location close to the beach, shopping, schools, and transit, it offers an interesting alternative to both White Rock’s older condominium buildings and its larger high rise developments.
The building sits near the western edge of White Rock, close to the Surrey border and only a few blocks uphill from Marine Drive. This position gives residents convenient access to the waterfront while avoiding some of the additional activity found closer to the pier and East Beach.
For buyers, Beachborough offers a selection of one, two, and three bedroom homes, including some larger corner residences and penthouse layouts. For downsizers, professionals, and smaller families, this variety is one of the building’s most appealing qualities.
1. Beachborough Building Overview
Beachborough is a five storey, wood frame development constructed by Texor Homes. The development contains 51 residential strata homes with commercial space at street level.
According to the City of White Rock’s development information, Beachborough was approved in 2017 and officially completed in April 2020. Some real estate databases identify the building as having been constructed in 2018 or 2019, likely reflecting its marketing, construction, or strata registration period. For practical purposes, it belongs to White Rock’s newer generation of condominium buildings.
The strata is registered as EPS6101. The building is described as a fully rain screened structure with fibre cement and stucco exterior materials. Its Northwest contemporary architecture suits the neighbourhood, using natural colours, clean lines, and extensive landscaping rather than the glass tower appearance seen in White Rock Town Centre.
The City’s records identify approximately 2,275 square feet of commercial space divided among four shops. This creates a mixed use building without making the residential portion feel like a large commercial development.
2. A Boutique Alternative to a High Rise
One of Beachborough’s defining characteristics is its smaller size. A 51 home building can feel more personal and residential than a large tower containing several hundred homes.
The five storey design may also appeal to buyers who want a newer home with an elevator, secure underground parking, and modern construction, but who do not necessarily want to live in a high rise.
Smaller strata corporations come with considerations as well. With fewer owners contributing to the operating budget and contingency reserve fund, an unexpected repair can have a greater financial impact per residence. This does not mean a smaller strata is inherently less desirable, but it makes reviewing the financial statements, depreciation report, insurance coverage, meeting minutes, and maintenance history particularly important.
Beachborough’s relatively recent completion means buyers are not immediately facing the same age related questions commonly found in buildings from the 1970s, 1980s, or 1990s. However, no building should be purchased based on age alone. The quality of the strata’s management and maintenance planning remains important.
3. Homes and Floor Plans
Beachborough includes one, two, and three bedroom residences. The collection ranges from efficient one bedroom homes of approximately 580 square feet to substantially larger three bedroom and penthouse residences.
Many one bedroom homes include a den, which can be valuable for someone working from home or needing additional storage. Larger corner layouts provide more windows, improved natural light, and better separation between bedrooms. Some three bedroom floor plans exceed 1,200 square feet, while selected penthouse residences offer more than 1,700 square feet.
That amount of interior space is increasingly difficult to find in newer condominium construction. It makes the larger Beachborough homes worth considering for downsizers who want to leave a detached house without moving into a compact apartment.
Outdoor space varies significantly. Depending on the residence, a home may have a covered balcony, a large patio, or multiple outdoor areas. Some upper floor homes offer partial ocean or mountain views, although the quality of a view depends heavily on the home’s floor, position, and exposure.
Buyers should look beyond the number of bedrooms and compare usable space. A well designed one bedroom and den may function better than a poorly configured two bedroom home. Balcony size, exposure, storage, parking, and proximity to North Bluff Road can also have a meaningful effect on value.
4. Interior Design and Comfort
Beachborough homes were designed with a modern, open concept style. Commonly advertised original features include wide plank laminate flooring, polished quartz countertops in the kitchens and bathrooms, contemporary cabinetry, stainless steel appliances, and large format bathroom tile.
Ceiling heights generally range from approximately nine to eleven feet, depending on the floor and residence. Higher ceilings can make even the smaller floor plans feel more open and comfortable.
Several Beachborough listings have featured Fisher & Paykel, KitchenAid, or other upgraded appliance packages. Appliances may differ between homes because of original selections, subsequent replacements, or owner upgrades.
A particularly valuable feature is the use of heat pump systems in many residences. These systems can provide both heating and air conditioning, something that has become increasingly important during warmer Lower Mainland summers. Buyers should confirm the equipment included with the individual home, its maintenance history, and whether replacement is an owner or strata responsibility.
Many balconies also include natural gas connections, making outdoor cooking more convenient and avoiding the inconvenience of propane tanks. Once again, this should be confirmed for the individual residence and reviewed against the current strata bylaws.
5. Beachborough Amenities
Beachborough’s amenities are practical rather than extravagant. The building includes a fitness area, meeting or social space, secure underground parking, storage lockers, and bicycle storage.
Certain listings have also identified a guest suite, dog wash area, bicycle repair or wash station, and a car wash area. Buyers should confirm the current availability, operating rules, and any booking fees associated with these facilities.
The building’s approach to amenities may appeal to buyers who want useful shared facilities without paying for an extensive collection of pools, hot tubs, lounges, and recreational spaces they may rarely use.
The presence of a fitness room is especially convenient for residents who want a basic workout close to home. Secure bicycle storage also suits the location, with access to White Rock’s waterfront, nearby neighbourhood streets, and routes toward Crescent Beach and Ocean Park.
Parking and storage allocations can vary between residences. Some larger homes may include two parking spaces, while smaller homes may have one. A parking stall and storage locker should always be verified on the Form B, strata plan, and registered title documents rather than relying solely on listing information.
6. Living in West White Rock
Beachborough is positioned between several distinct South Surrey and White Rock lifestyle areas.
Marine Drive and the waterfront are only a few blocks downhill. Residents can reach the promenade, beaches, oceanfront restaurants, and walking routes without living directly beside the busiest waterfront areas.
Ocean Park Village is a short drive west and offers independent cafés, restaurants, professional services, groceries, and neighbourhood shops. Travelling east provides access to White Rock Town Centre, Semiahmoo Shopping Centre, medical services, restaurants, and everyday shopping.
North Bluff Road also functions as an important transit corridor. Nearby bus service connects residents with White Rock Centre and regional routes, including the 351 service toward Bridgeport Station and the Canada Line. This can be useful for commuters, airport travel, and households that prefer not to depend on a vehicle for every trip. Current routes and schedules should be confirmed through TransLink.
The building is also close to several schools. Online real estate sources do not always agree about the precise elementary and secondary catchments for this address, so families should verify the current catchment directly with the Surrey School District before making a purchase decision.
7. Who May Find Beachborough Appealing?
Beachborough can work for several types of buyers.
Downsizers may appreciate the larger floor plans, elevator access, secure parking, air conditioning, and proximity to shopping and the waterfront. Buyers moving from a detached home may find the three bedroom and penthouse residences particularly attractive because they offer more space for furniture, guests, hobbies, and working from home.
Professionals may be drawn to the one bedroom and den layouts, modern interiors, transit access, and relatively low maintenance lifestyle.
Smaller families may find the larger two and three bedroom homes more functional than many newer condominiums. The combination of multiple bedrooms, nearby schools, storage, and underground parking can provide a practical alternative to a townhouse.
The building may also interest pet owners. Past listings have indicated that pets are permitted with restrictions, but the number, size, and type of pets allowed should always be confirmed through the latest bylaws.
8. What Buyers Should Review
Before purchasing in Beachborough, buyers should review the complete strata document package, including the Form B, current bylaws and rules, budget, financial statements, insurance summary, depreciation report, engineering reports, and recent council and general meeting minutes.
Particular attention should be paid to the contingency reserve fund, warranty history, heat pump responsibilities, commercial strata relationship, insurance deductibles, parking and storage designations, pet restrictions, rental rules, and any upcoming maintenance projects.
Because Beachborough includes commercial space, buyers should understand how expenses and responsibilities are shared between residential and commercial owners. This is normally explained through the strata plan, bylaws, budgets, and cost sharing arrangements.
A buyer should also consider the position of the individual home. Exposure to North Bluff Road, sunlight, balcony orientation, outlook, parking location, and distance from the elevator can all influence livability and resale value.
A Modern Option Near the White Rock Waterfront
Beachborough combines newer construction, a manageable boutique setting, flexible floor plans, and a convenient West White Rock location. It offers modern features without the scale of a large tower and provides several housing options within the same building.
As with any strata purchase, the best decision comes from examining both the individual home and the financial and physical health of the building. If you are considering a home in Beachborough, I would be happy to help you compare the available layouts, recent sales, strata documents, and other White Rock condominium options so you can decide whether it is the right fit for you.
Categories
- All Blogs (64)
- Avra (2)
- Bank Of Canada (2)
- Buyer tips (56)
- Buying a home in White Rock (40)
- community guide (44)
- Cresent Beach (4)
- Foster Martin (2)
- Grandview Heights (9)
- market update (5)
- Miramar Village (13)
- Morgan Creek (6)
- Ocean Crest Cottages (1)
- Real estate South Surrey (54)
- Realtor (57)
- Realtor search (59)
- Selling Your Home (19)
- Selling your home in White Rock (25)
- Soleil (2)
- South surrey (48)
- Southwynd (4)
- Sussex House (3)
- White Rock (39)
Recent Posts








GET MORE INFORMATION